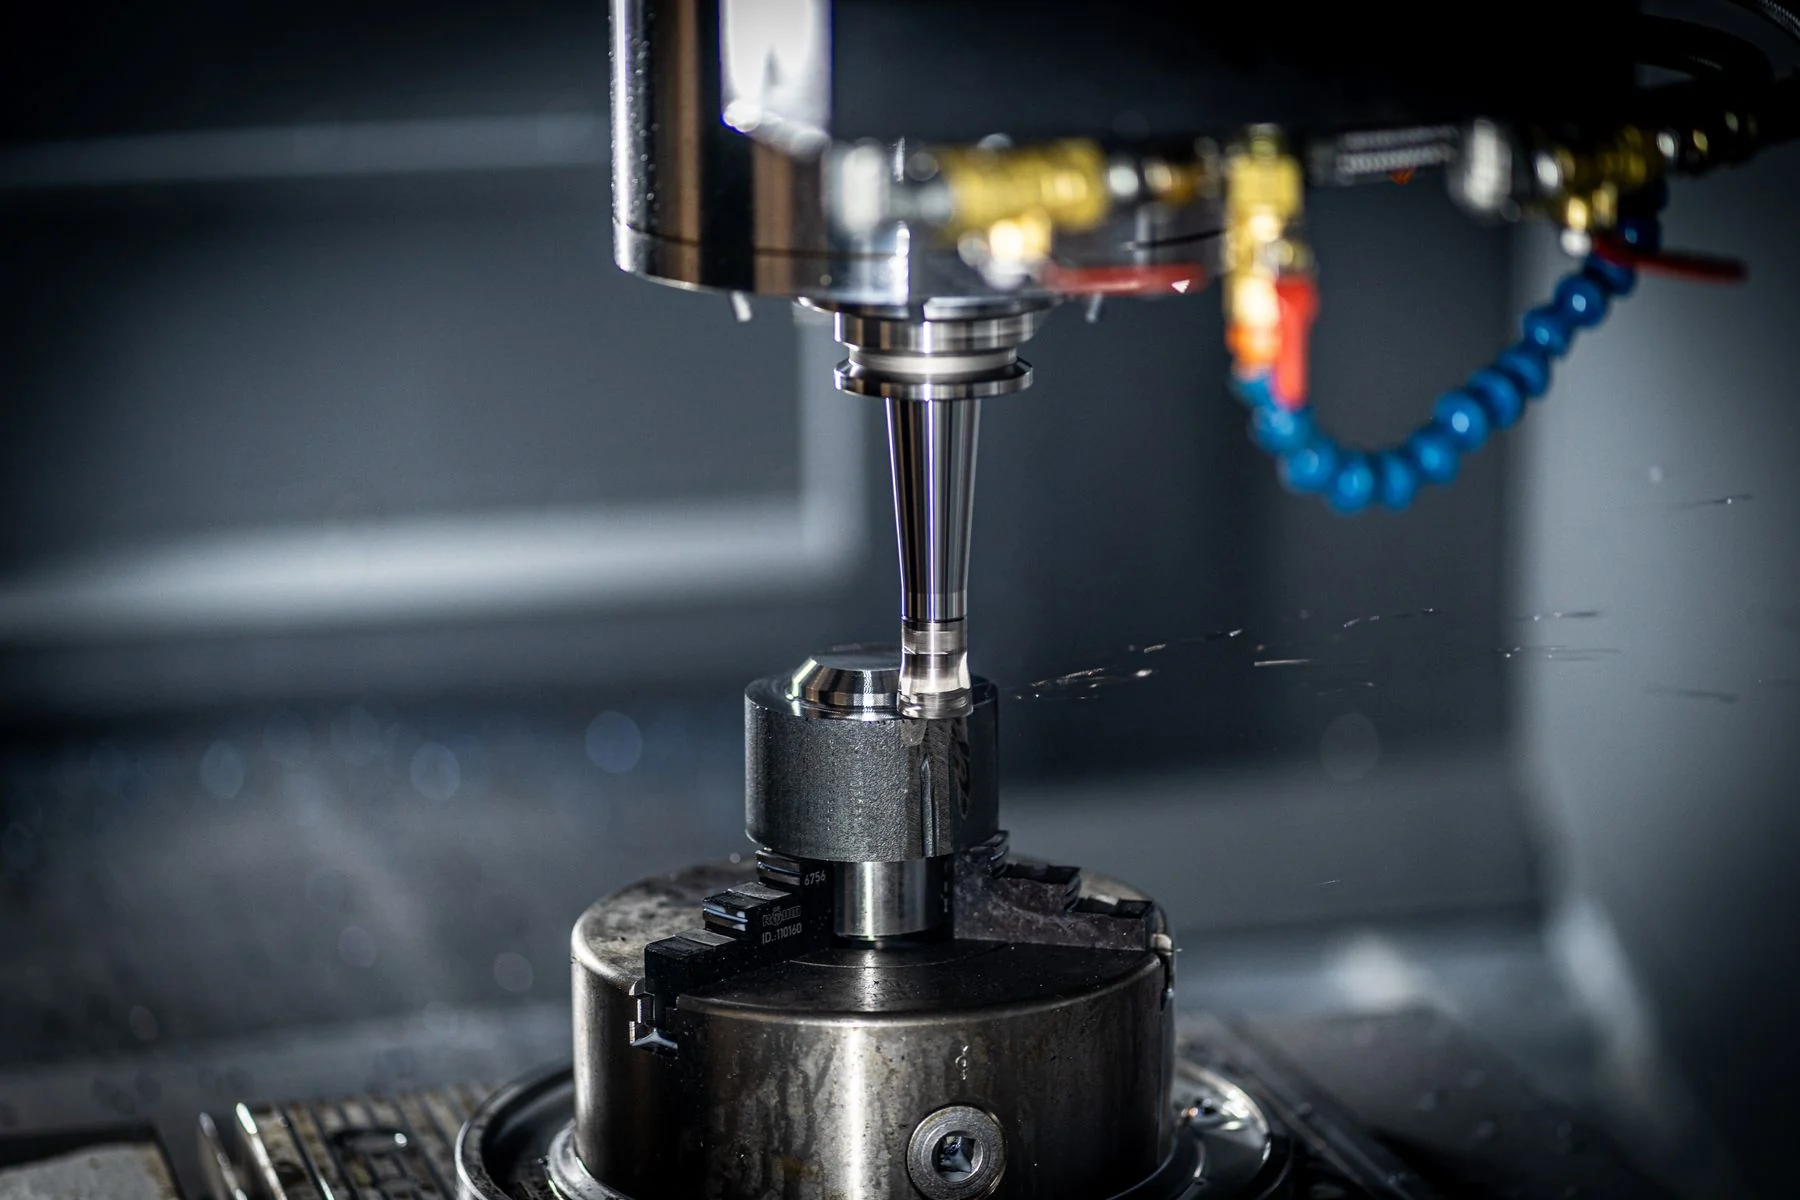
MACHINING
CNC milling
Controlled material removal for pockets, faces, bores and the details that make a part work.
For your projectTool access, workholding, material and critical features.
EQUIPMENT & PROCESSES
Good equipment opens possibilities. Thoughtful process planning turns them into a part that works for you.
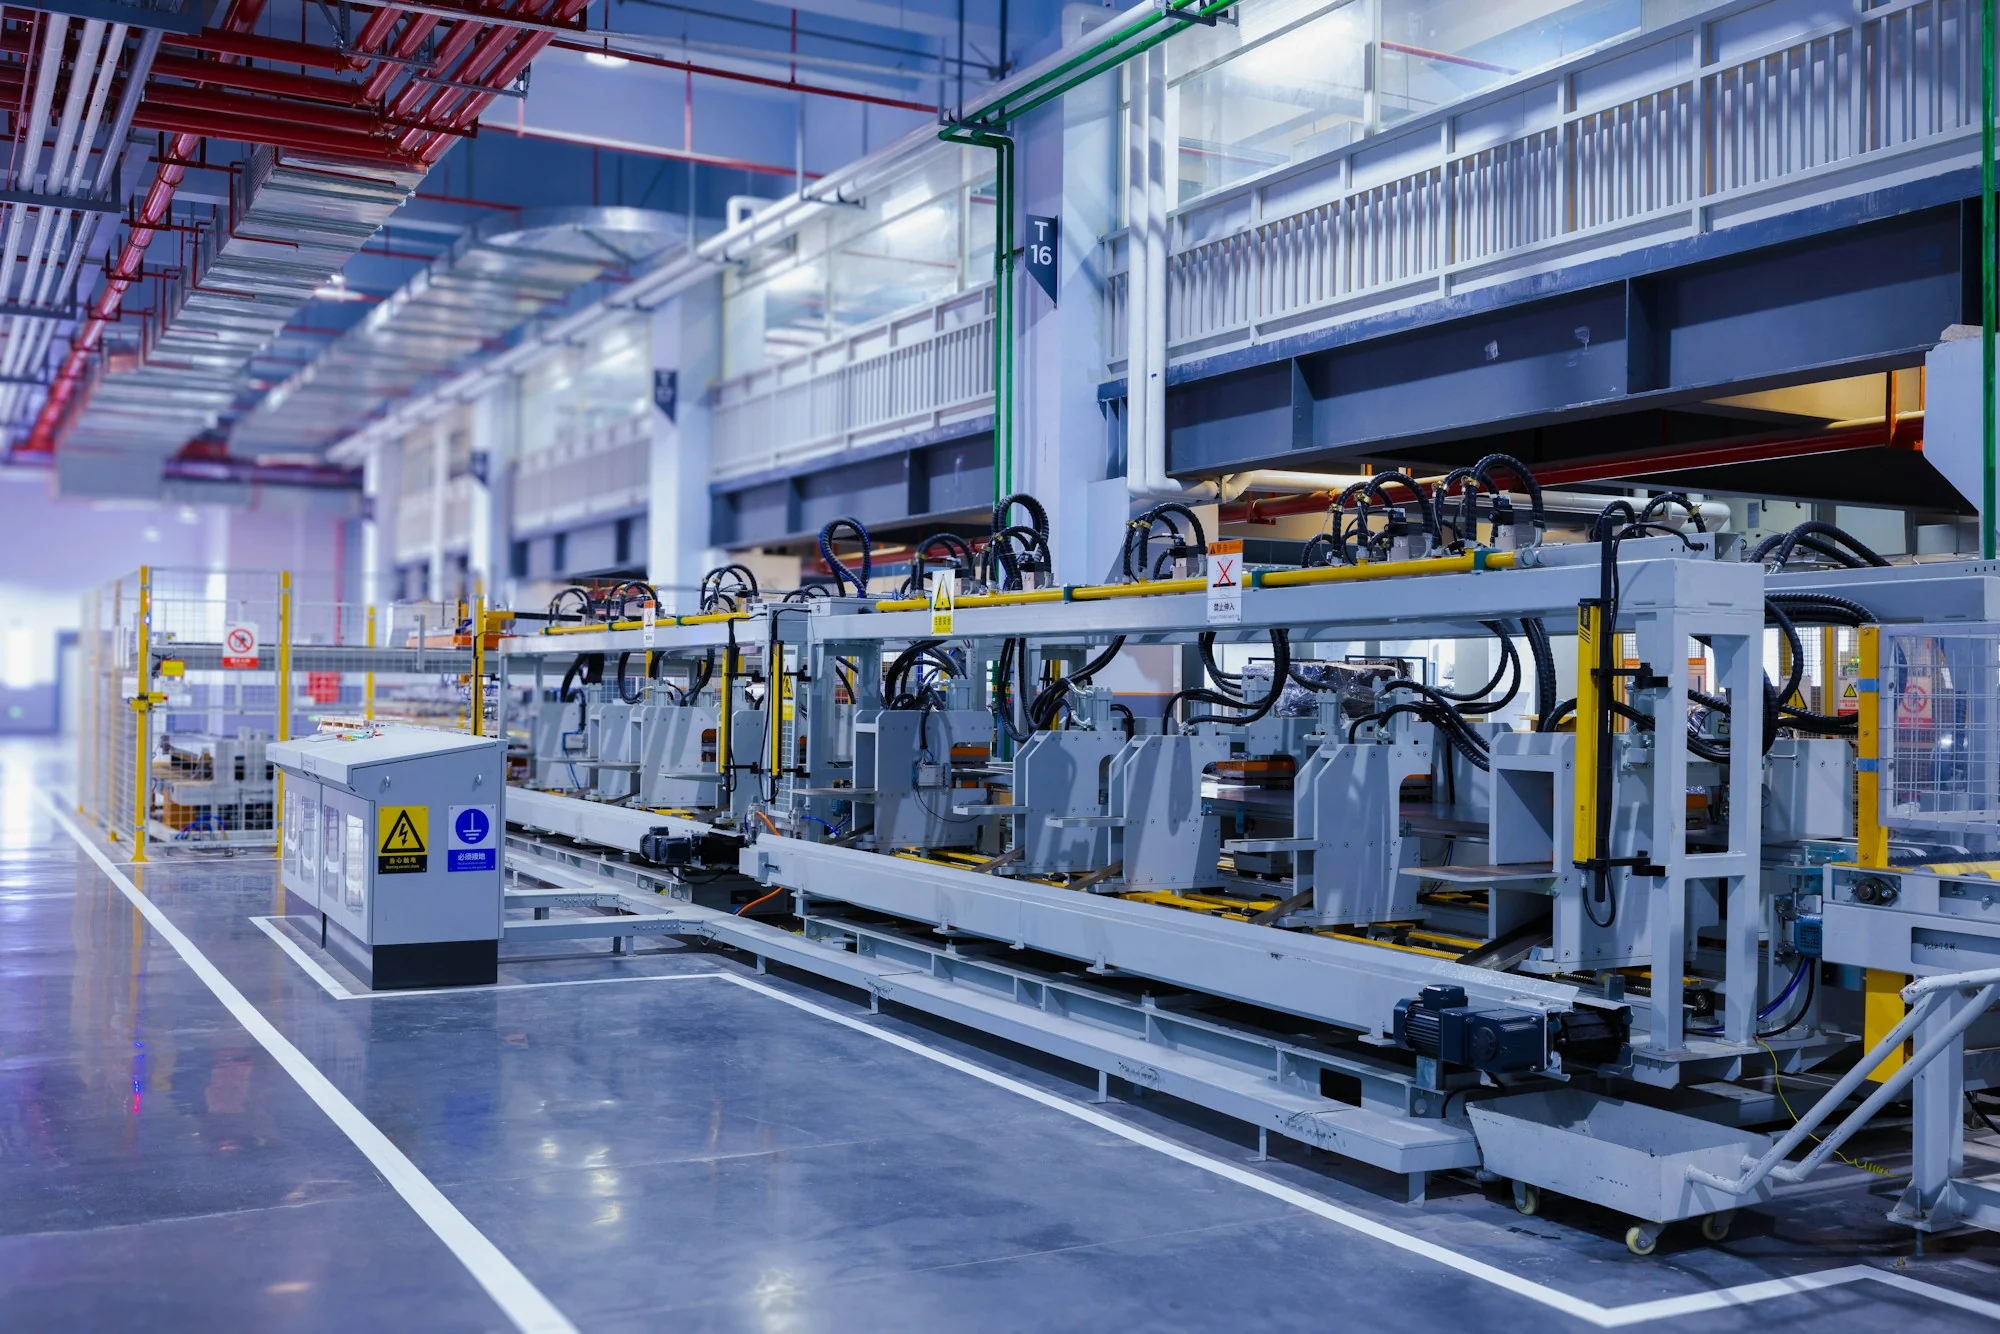
BUILT AROUND YOUR PART
Material. Tooling. Workholding. Inspection. We bring the details together around your drawing, your intended use and the result you need.
Talk through your projectMACHINING
Controlled material removal for pockets, faces, bores and the details that make a part work.
For your projectTool access, workholding, material and critical features.
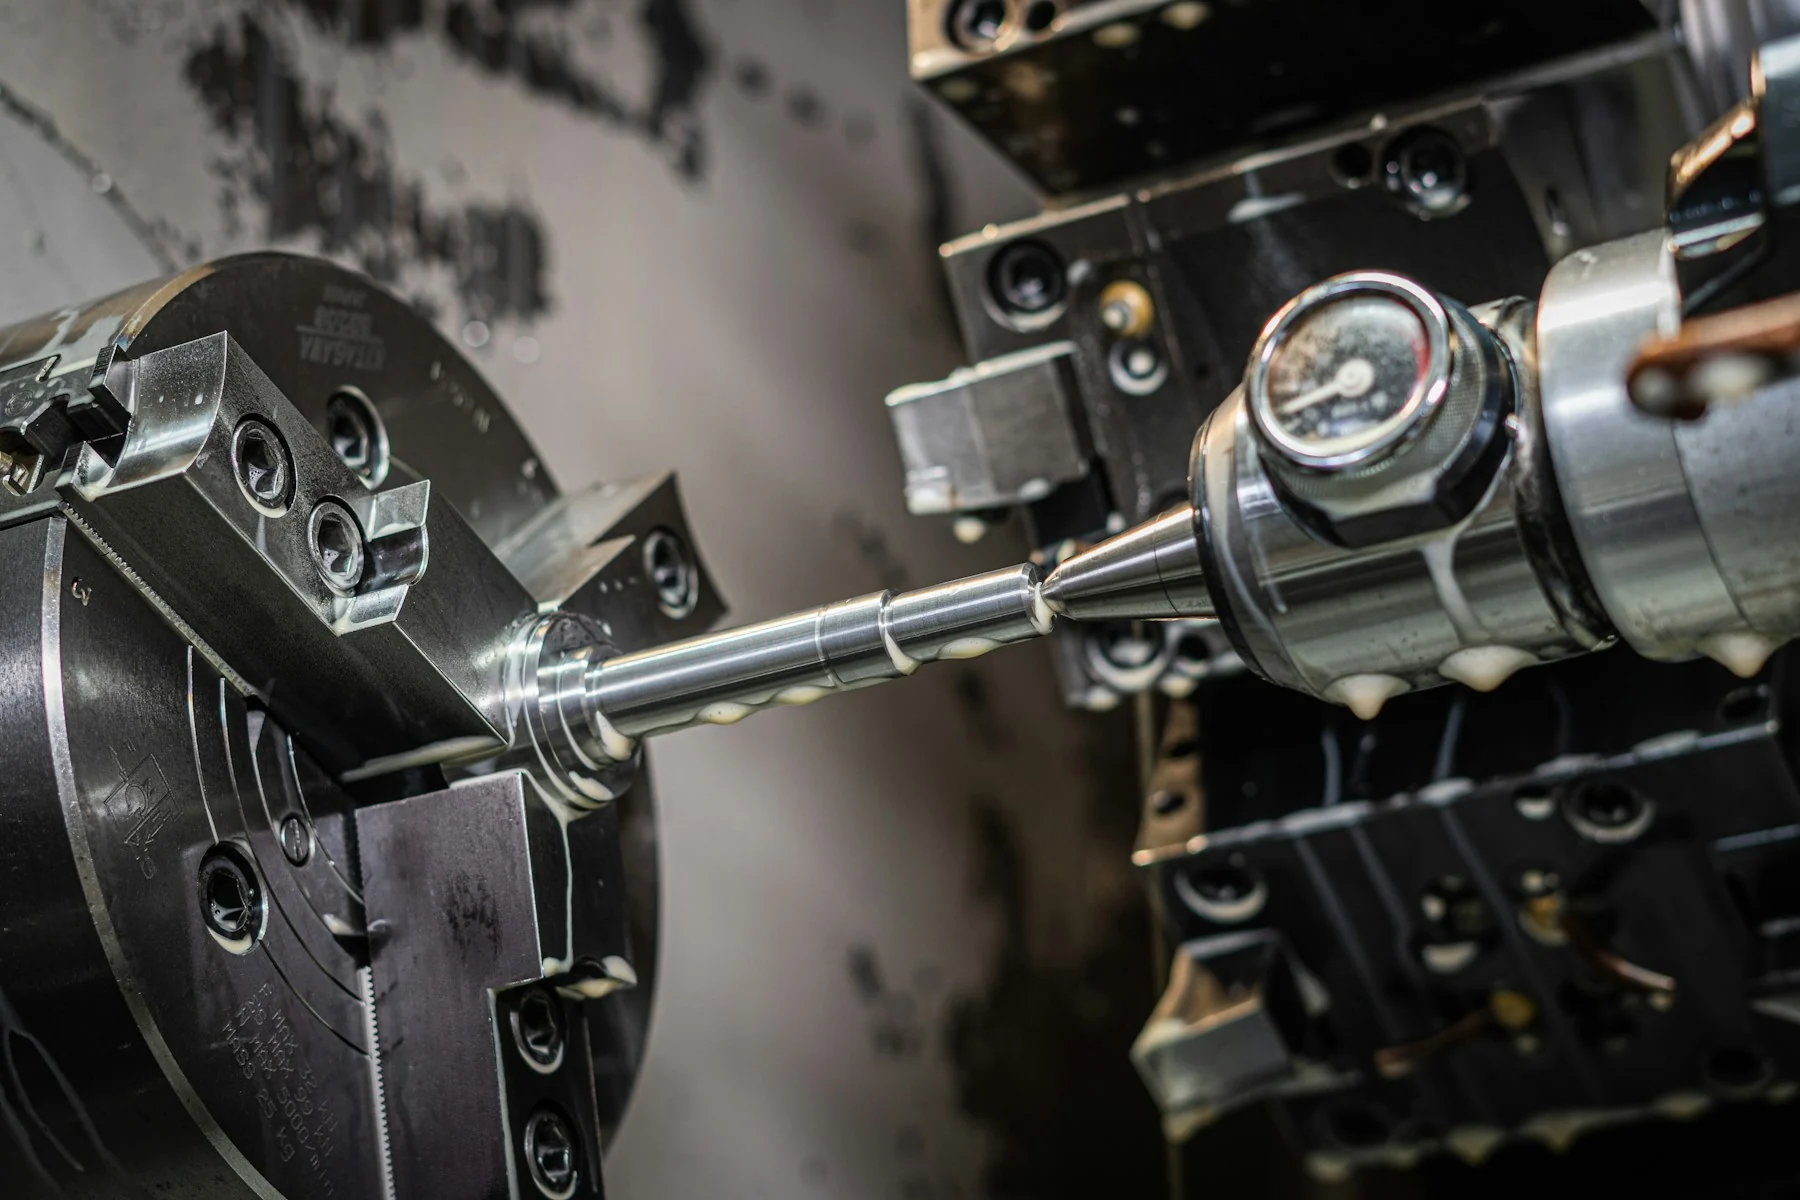
MACHINING
Rotational machining for shafts, shoulders, circular features and mating surfaces.
For your projectDiameters, concentricity, thread details and surface requirements.
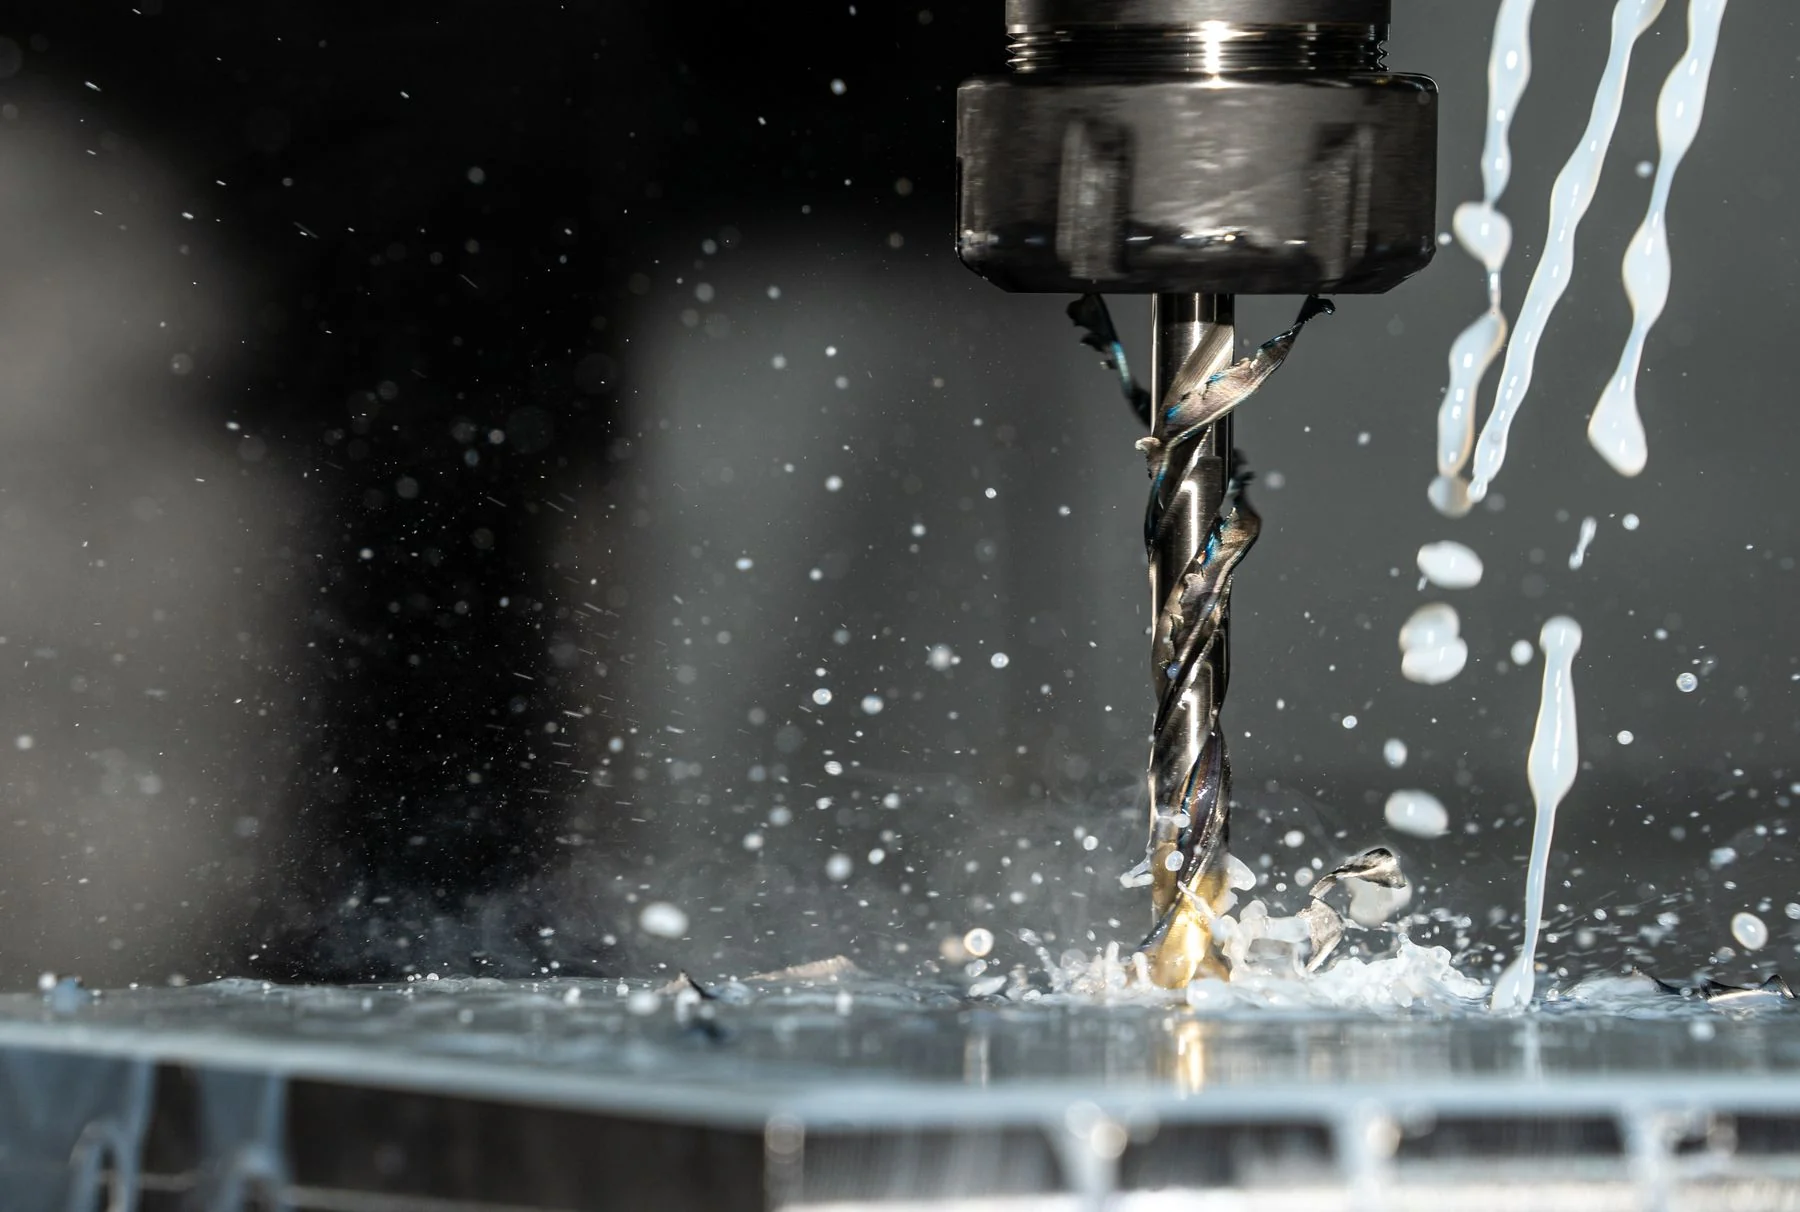
MACHINING
The cutting tool, material and operation sequence work together to shape each feature.
For your projectHole geometry, depth, chip control and the complete machining route.
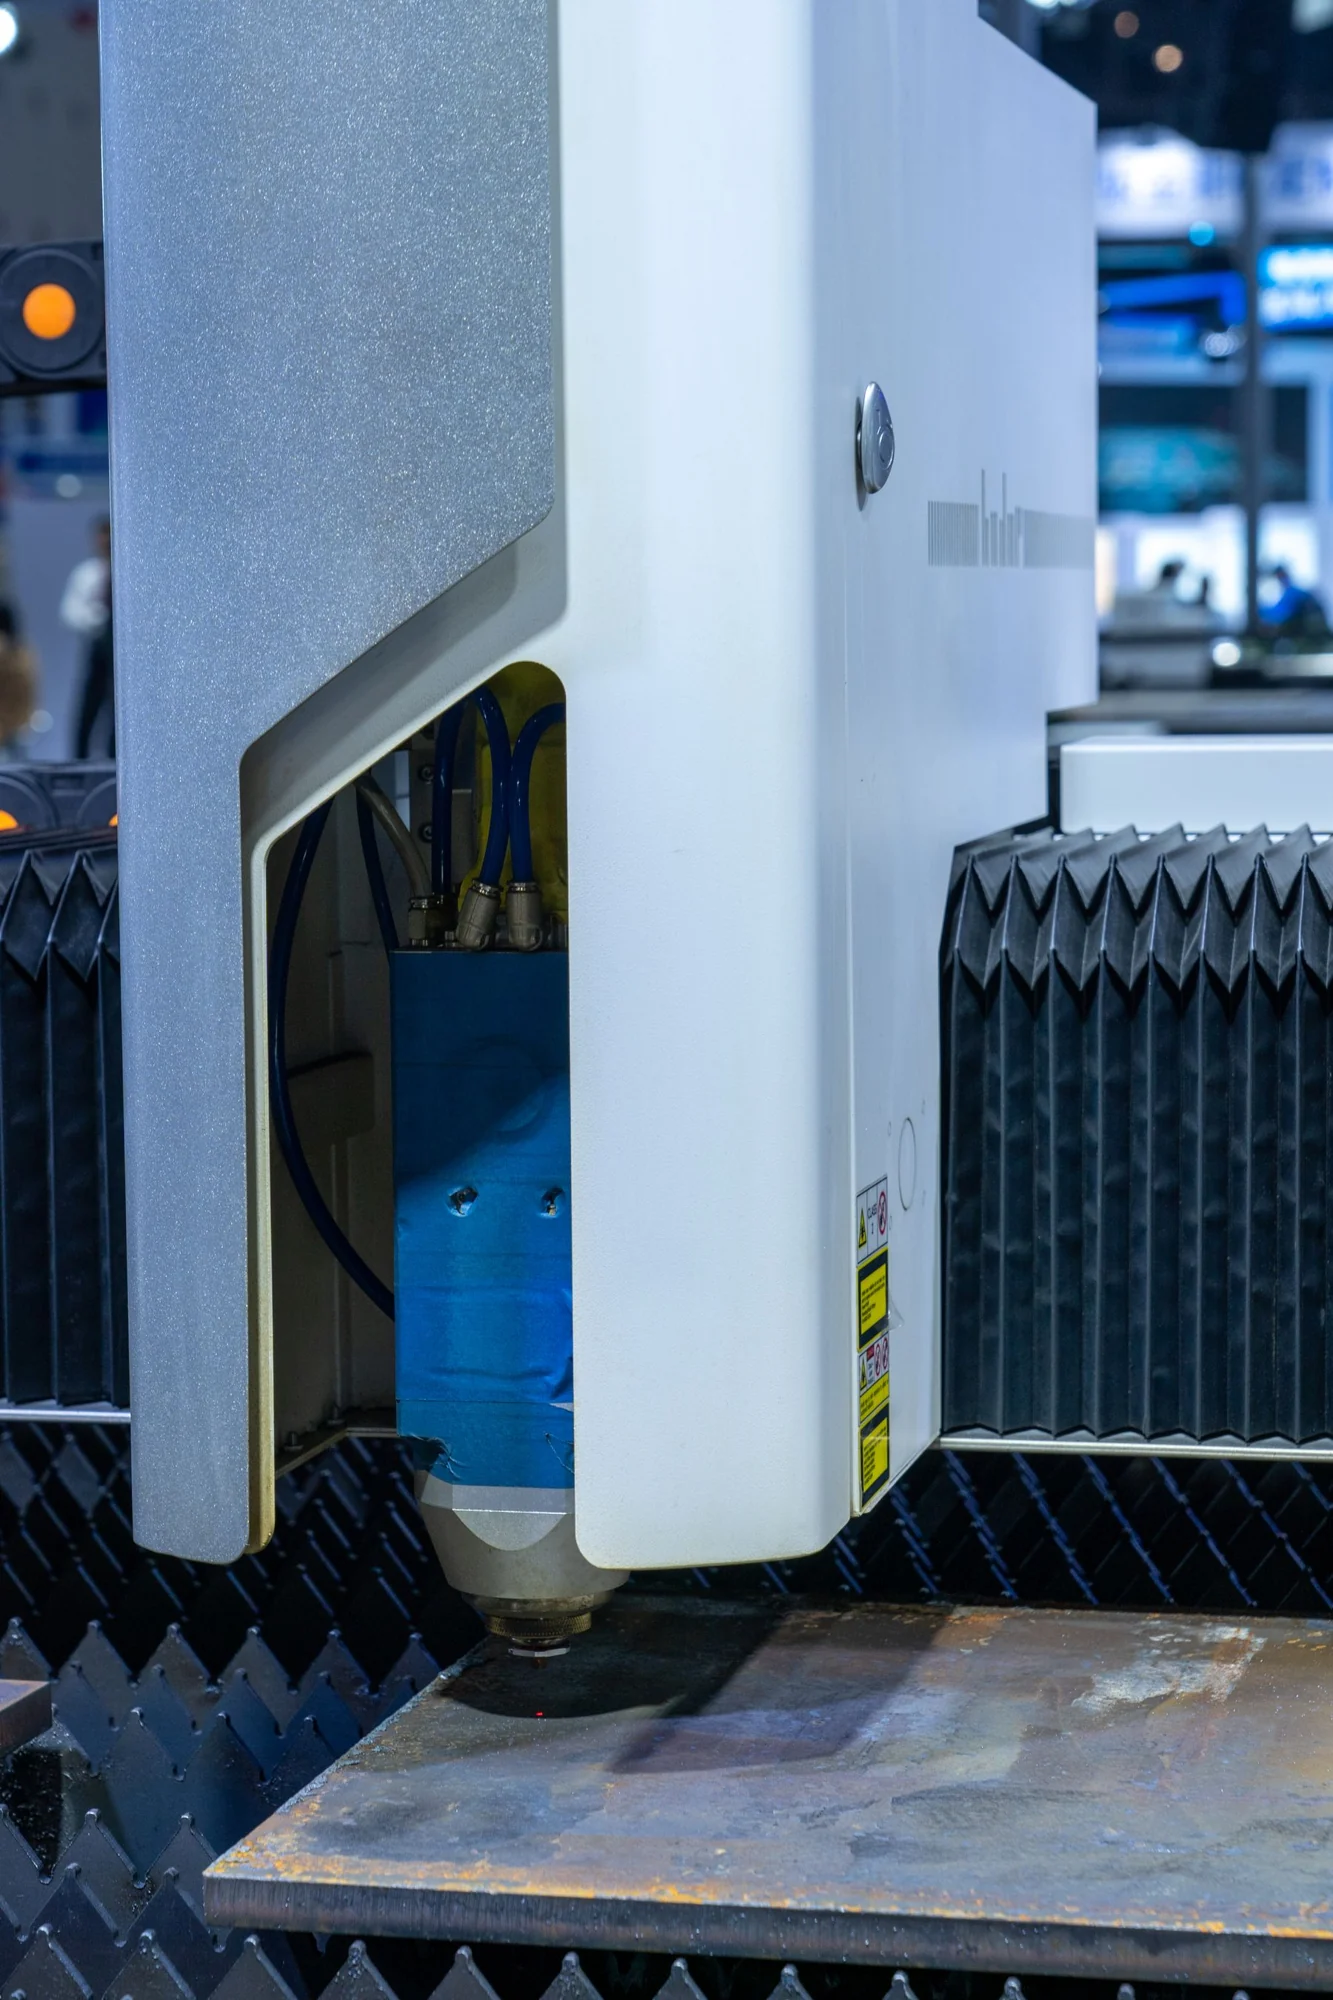
LASER
Profile cutting starts with the sheet, the geometry and a clear plan for the finished edge.
For your projectMaterial, thickness, cut profiles and any forming or finishing steps.
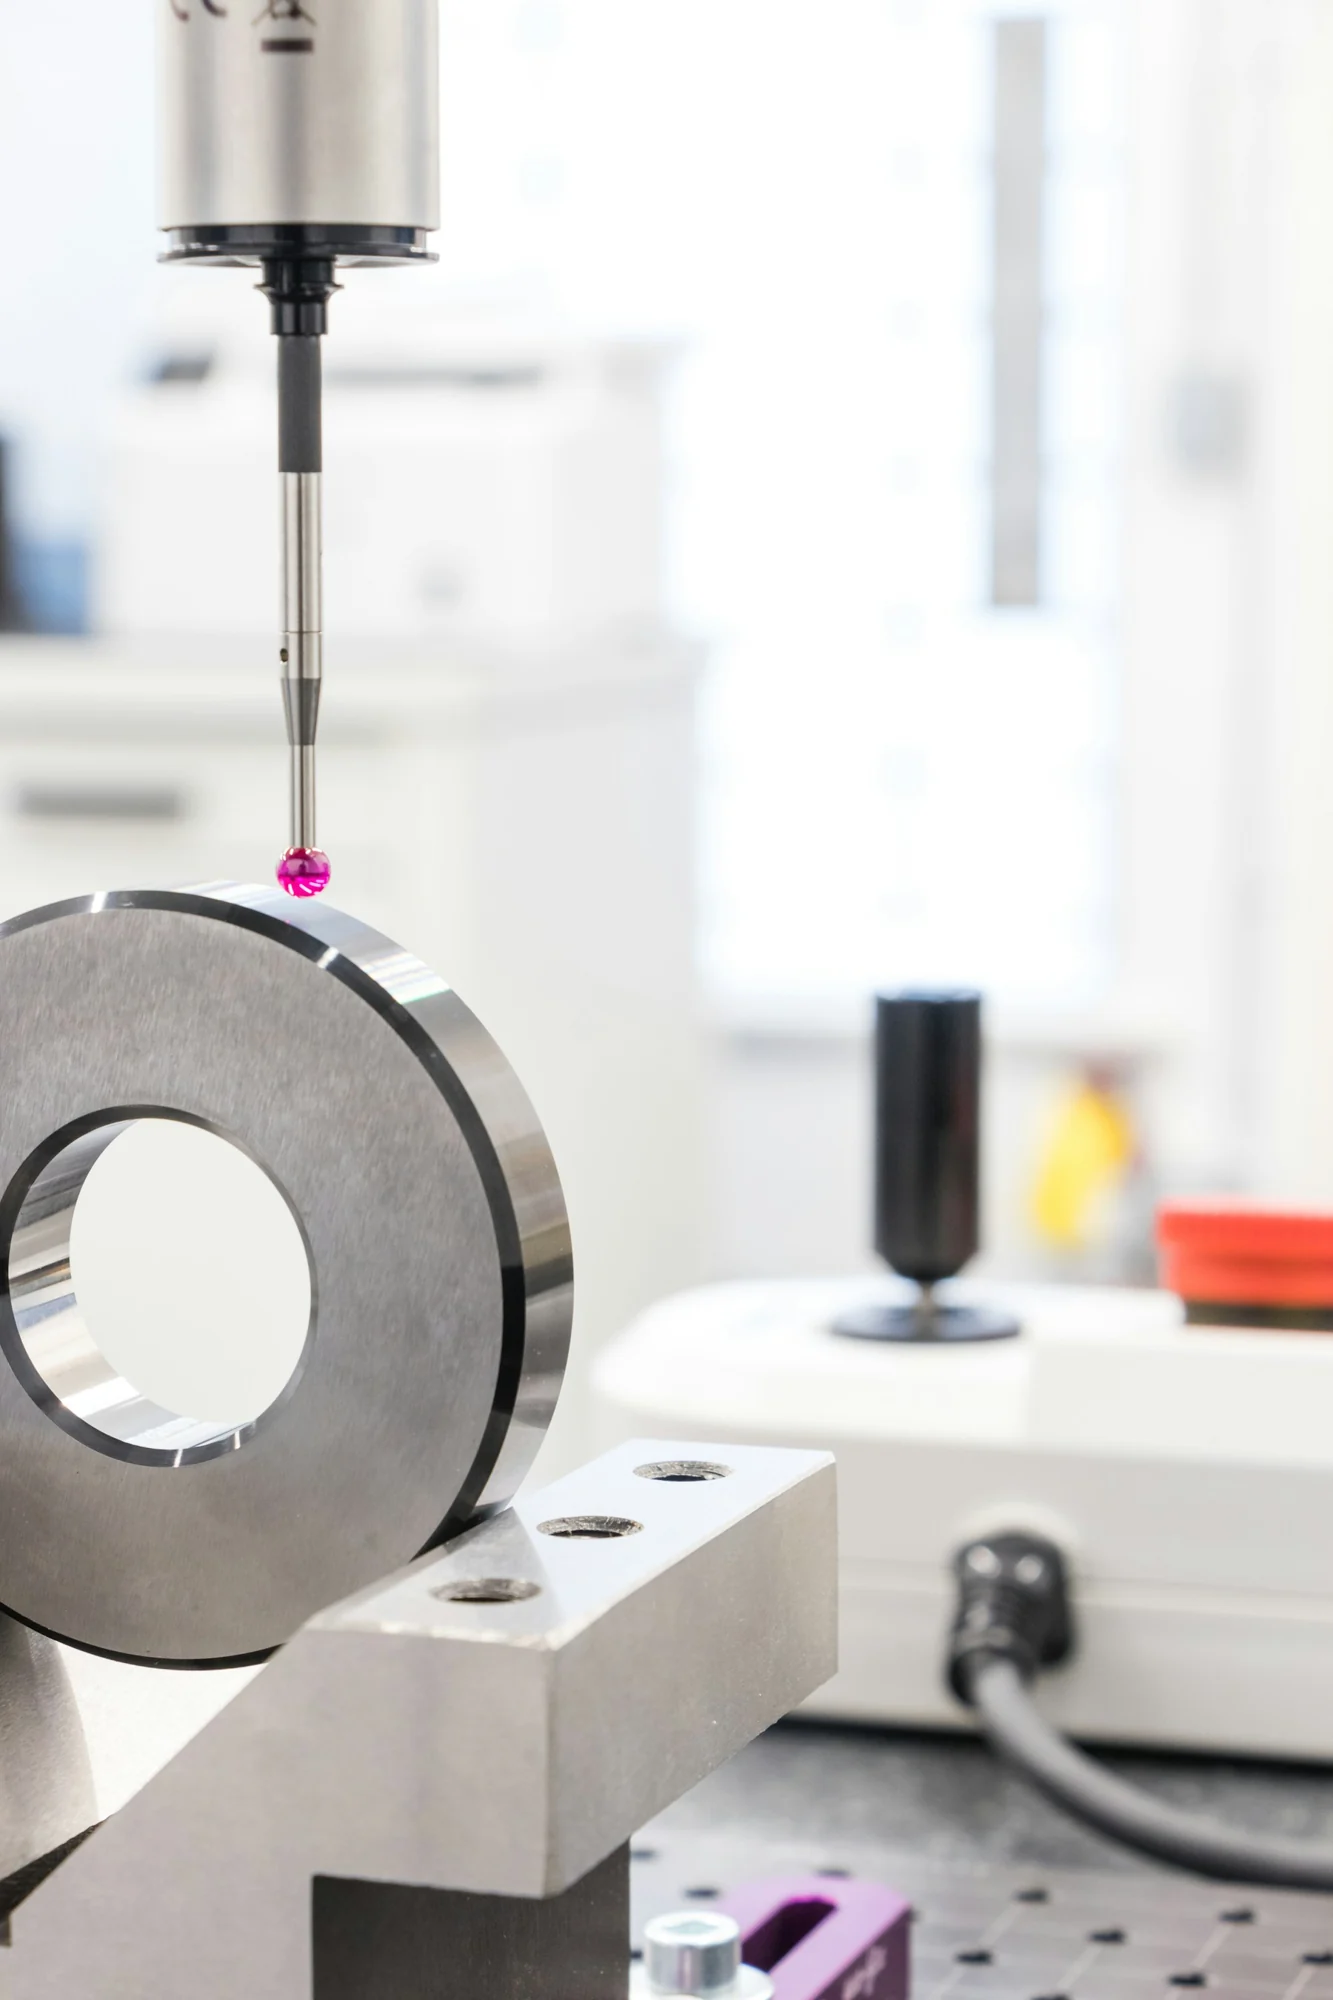
INSPECTION
Probe-based measurement relates the features of a part to its drawing and agreed datums.
For your projectMeasurement method, datum setup, key dimensions and required records.
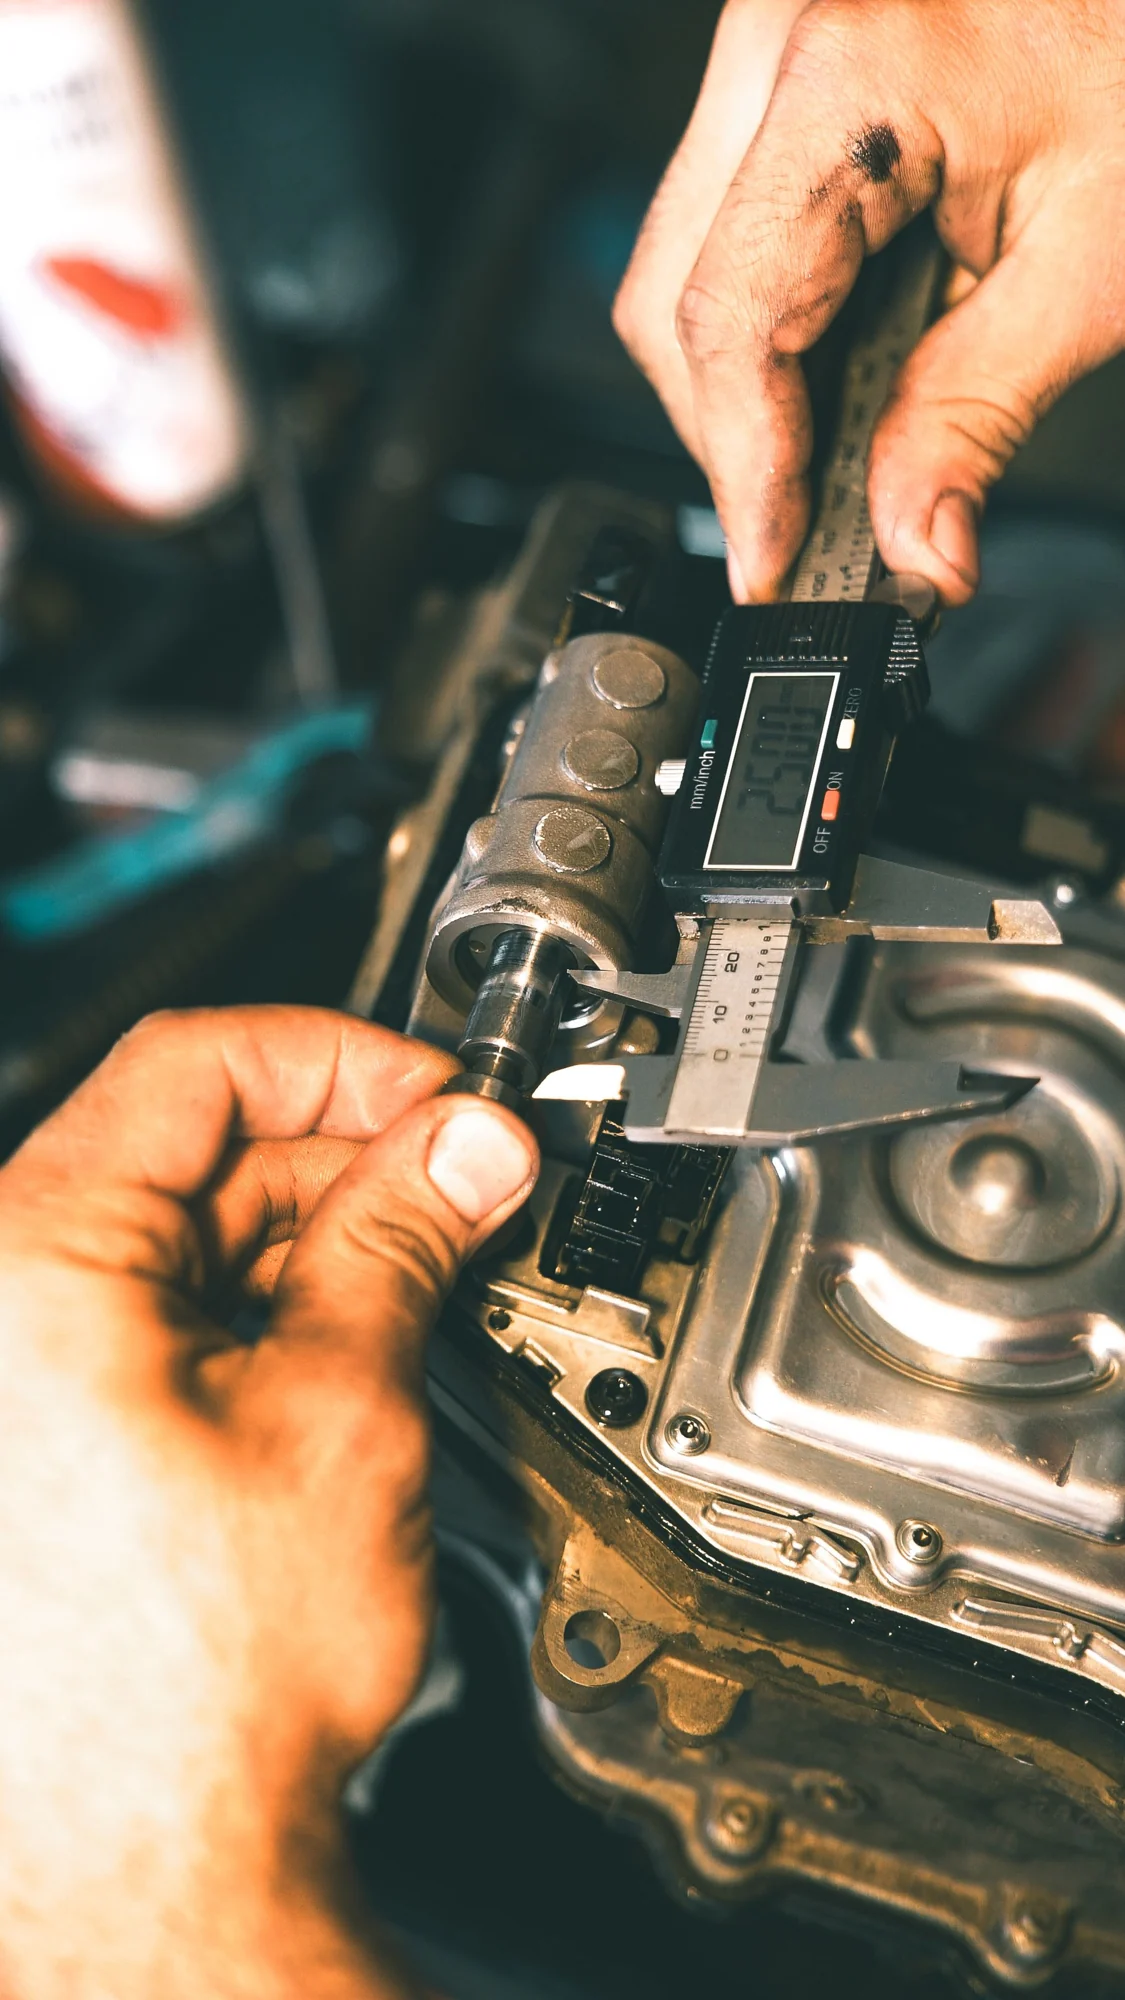
INSPECTION
Feature-specific checks connect the finished part with the dimensions and fits that matter.
For your projectInstrument suitability, acceptance criteria and inspection frequency.
The production route, equipment setup and inspection scope are agreed for each project.
DETAILS THAT CAN BE CHECKED
Tell us the dimensions, fits and visible surfaces that matter. We agree the inspection method and records as part of the project scope.
Quality & delivery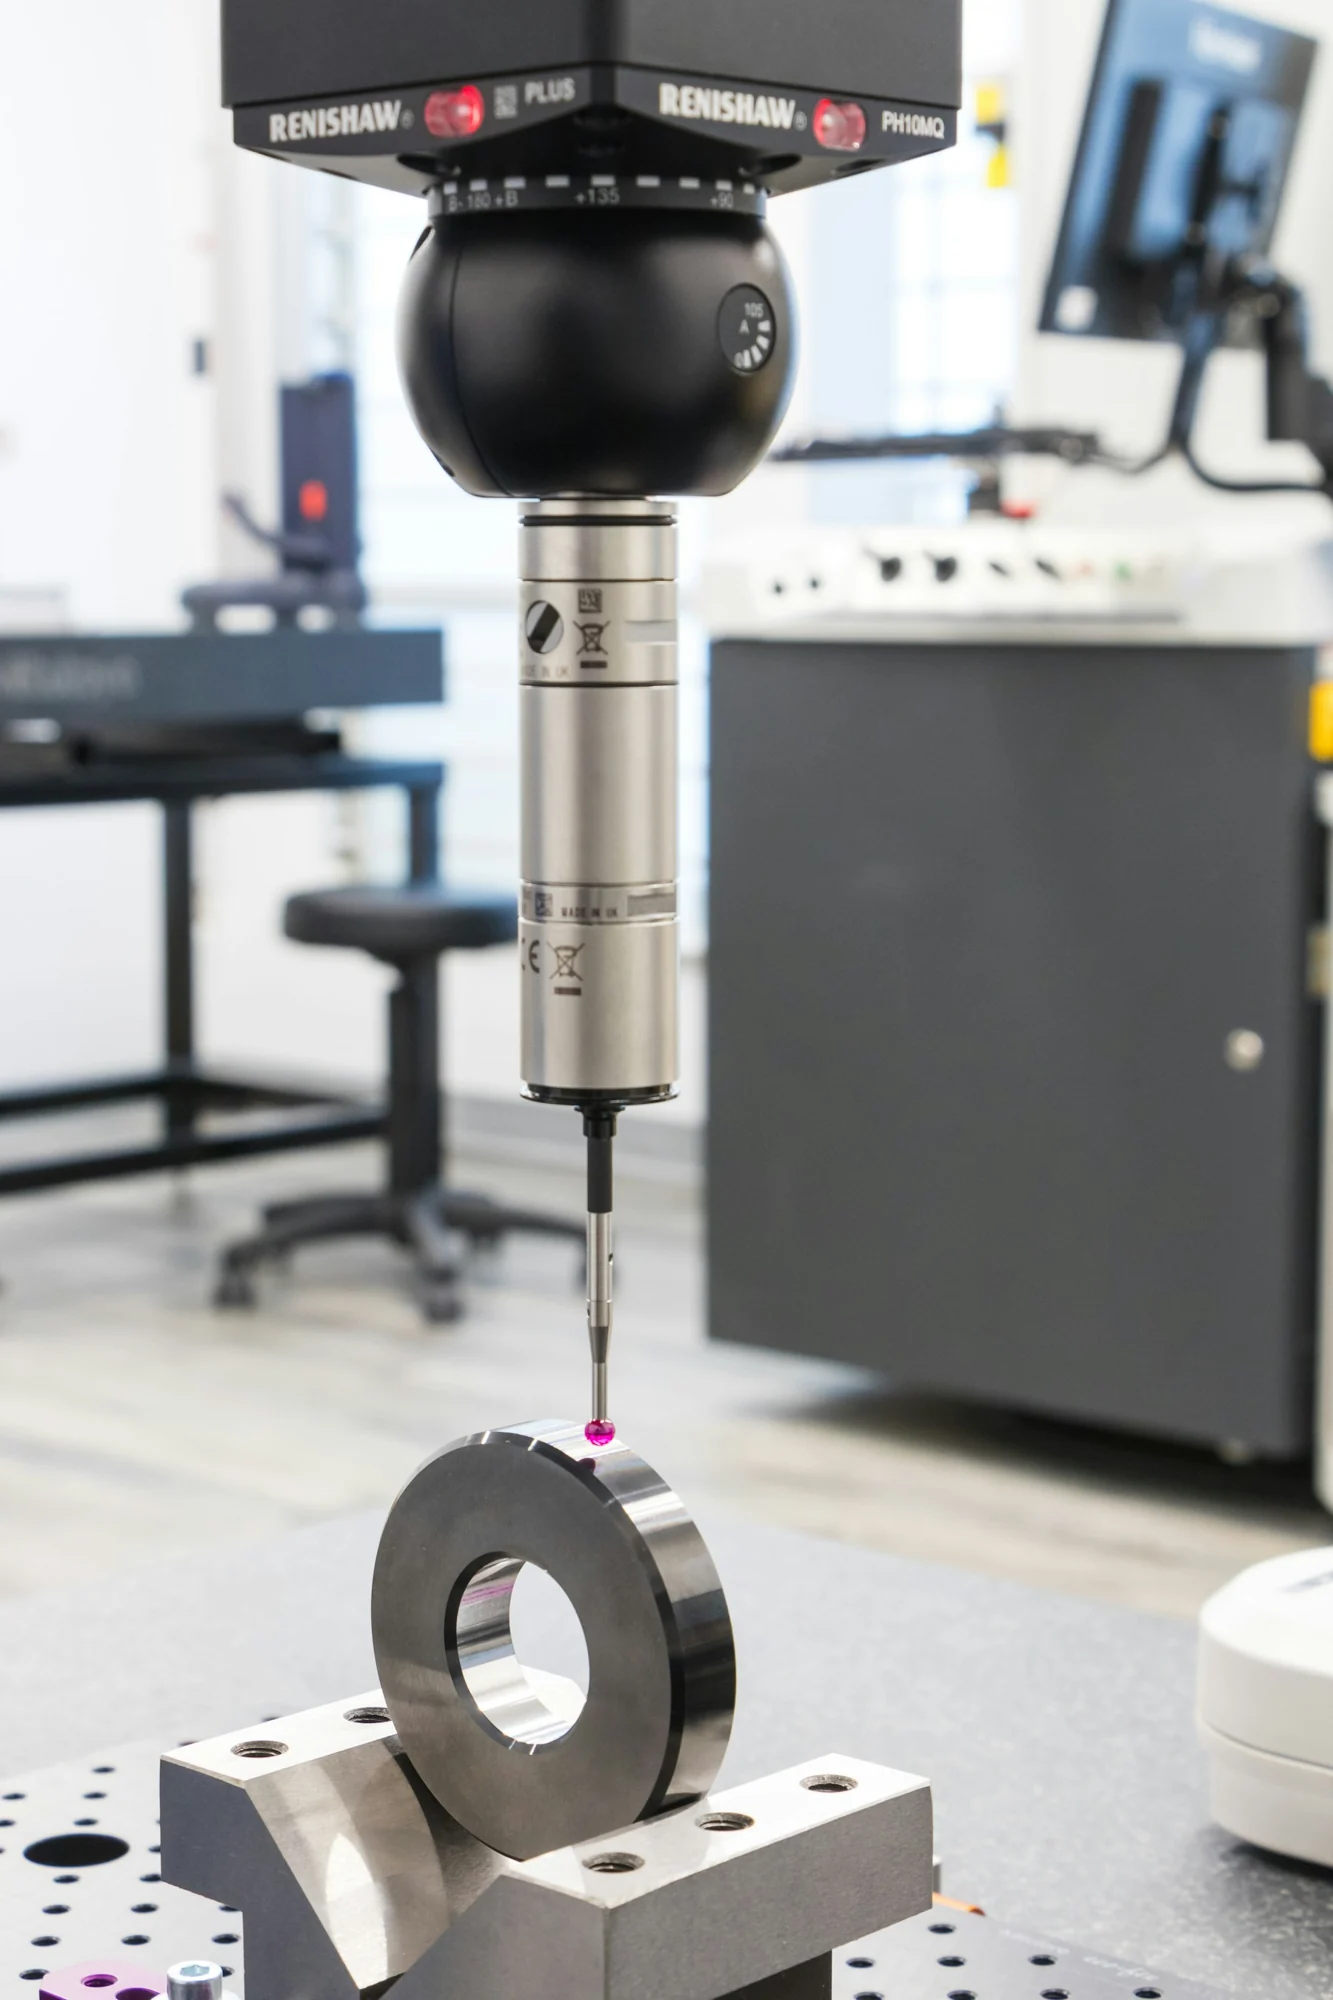
YOUR NEXT THING IS CALLING.
Something small.
Something useful.
Something only you imagined.