INSPECTION RECORDS / WHAT TO REQUEST
Inspection records.
Clear and traceable.
An inspection report is useful when every recorded result has an identifiable requirement, method and acceptance decision. Request the record you need while the quotation is being defined.
What the record
needs to contain.
Use these fields to specify the dimensional report your project needs. A report links actual measurements of identified parts to the approved drawing and agreed inspection scope.
| Record field | What it identifies | Why it matters |
|---|---|---|
| Part & drawing identity | Part number, revision, units and the approved drawing or model reference. | Prevents measurements from being compared against an outdated requirement. |
| Feature reference | A balloon number or other unambiguous link to the drawing feature. | Shows exactly which dimension, thread, fit or surface is being assessed. |
| Requirement & limits | Nominal value and specified limits, or the agreed visual/functional criterion. | The acceptance basis comes from the approved scope, not an assumed generic tolerance. |
| Method & setup | Instrument or gauge, relevant datum setup and measurement stage. | Connects the result to how the feature was actually checked. |
| Sampling | Part identification, sample quantity and any agreed frequency. | Clarifies whether the record concerns a first part, selected samples or another defined scope. |
| Actual result & decision | Measured result, conformity decision and any recorded deviation. | Provides the order-specific evidence rather than a sample number copied into a report. |
| Release & follow-up | Inspection date, responsibility and disposition of any nonconformity. | Keeps the record connected to release, investigation and the agreed next action. |
SPECIFY THE SCOPE
Ask for the record
that supports
your decision.
- Provide a controlled PDF drawing with critical dimensions or balloon references.
- Identify the required inspection stage and sample quantity.
- Specify the dimensional, material or functional records needed.
- State any customer report format or measurement-method requirement.
- Agree additional testing, documentation, timing and cost before production.
A dimensional report, material record and functional test answer different questions. Name each required deliverable rather than assuming that a general quality statement includes every document.
Tolerances and acceptance planning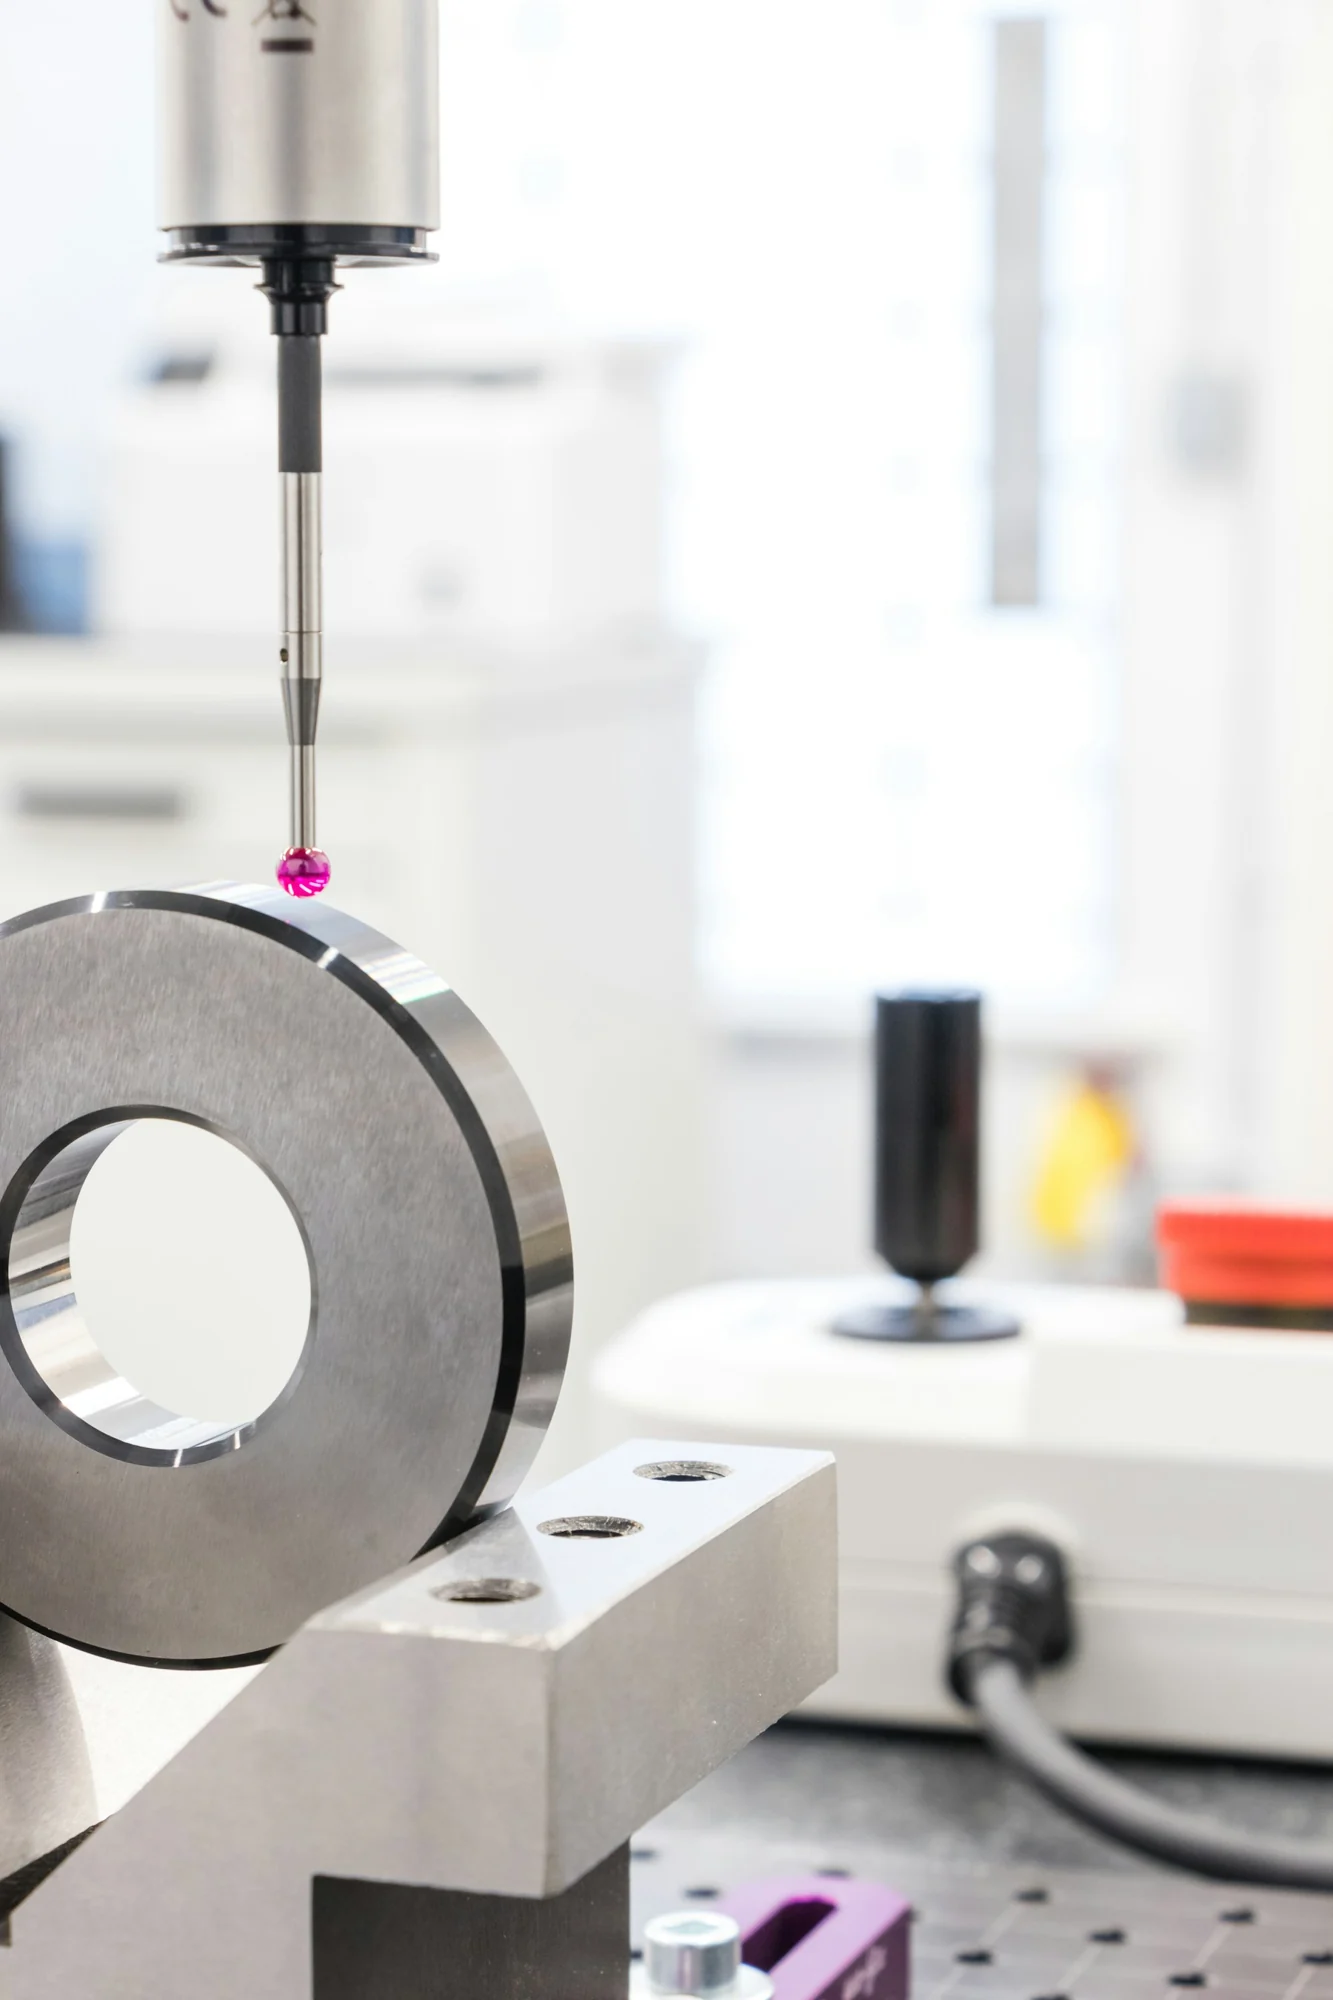
The method follows
the feature.
Coordinate measuring machines, optical methods, height gauges and hole gauges are selected according to access, the specified feature and the intended conformity decision.
Review measuring equipmentCUSTOM MANUFACTURING / A CLEAR NEXT STEP
Tell us what you need.
Let’s plan the
next step.
Share the part, quantity, files or references and delivery destination. We review the manufacturing route, clarify missing details and prepare a quotation for the agreed scope.
Human review. No account required. Quantity and delivery confirmed for your order.